We look for the room your house is hiding.
HomeHuge is a design-build remodeling company. We measure the house you already own, find the space it wastes, and build it out with one team, so moving stops being the only answer.
Why we start with the house you have
When families decide they have outgrown a house, the trouble is usually floor they can’t use. The kitchen is closed off from the room where everyone sits. A hallway eats a bedroom’s worth of floor. The basement holds boxes nobody has opened since the last move.
Selling to fix that costs a commission, closing costs on both ends, and a truck, and none of that money buys a single extra room. So we show you what is already there first. Sometimes moving is still the right call, and we will say so.
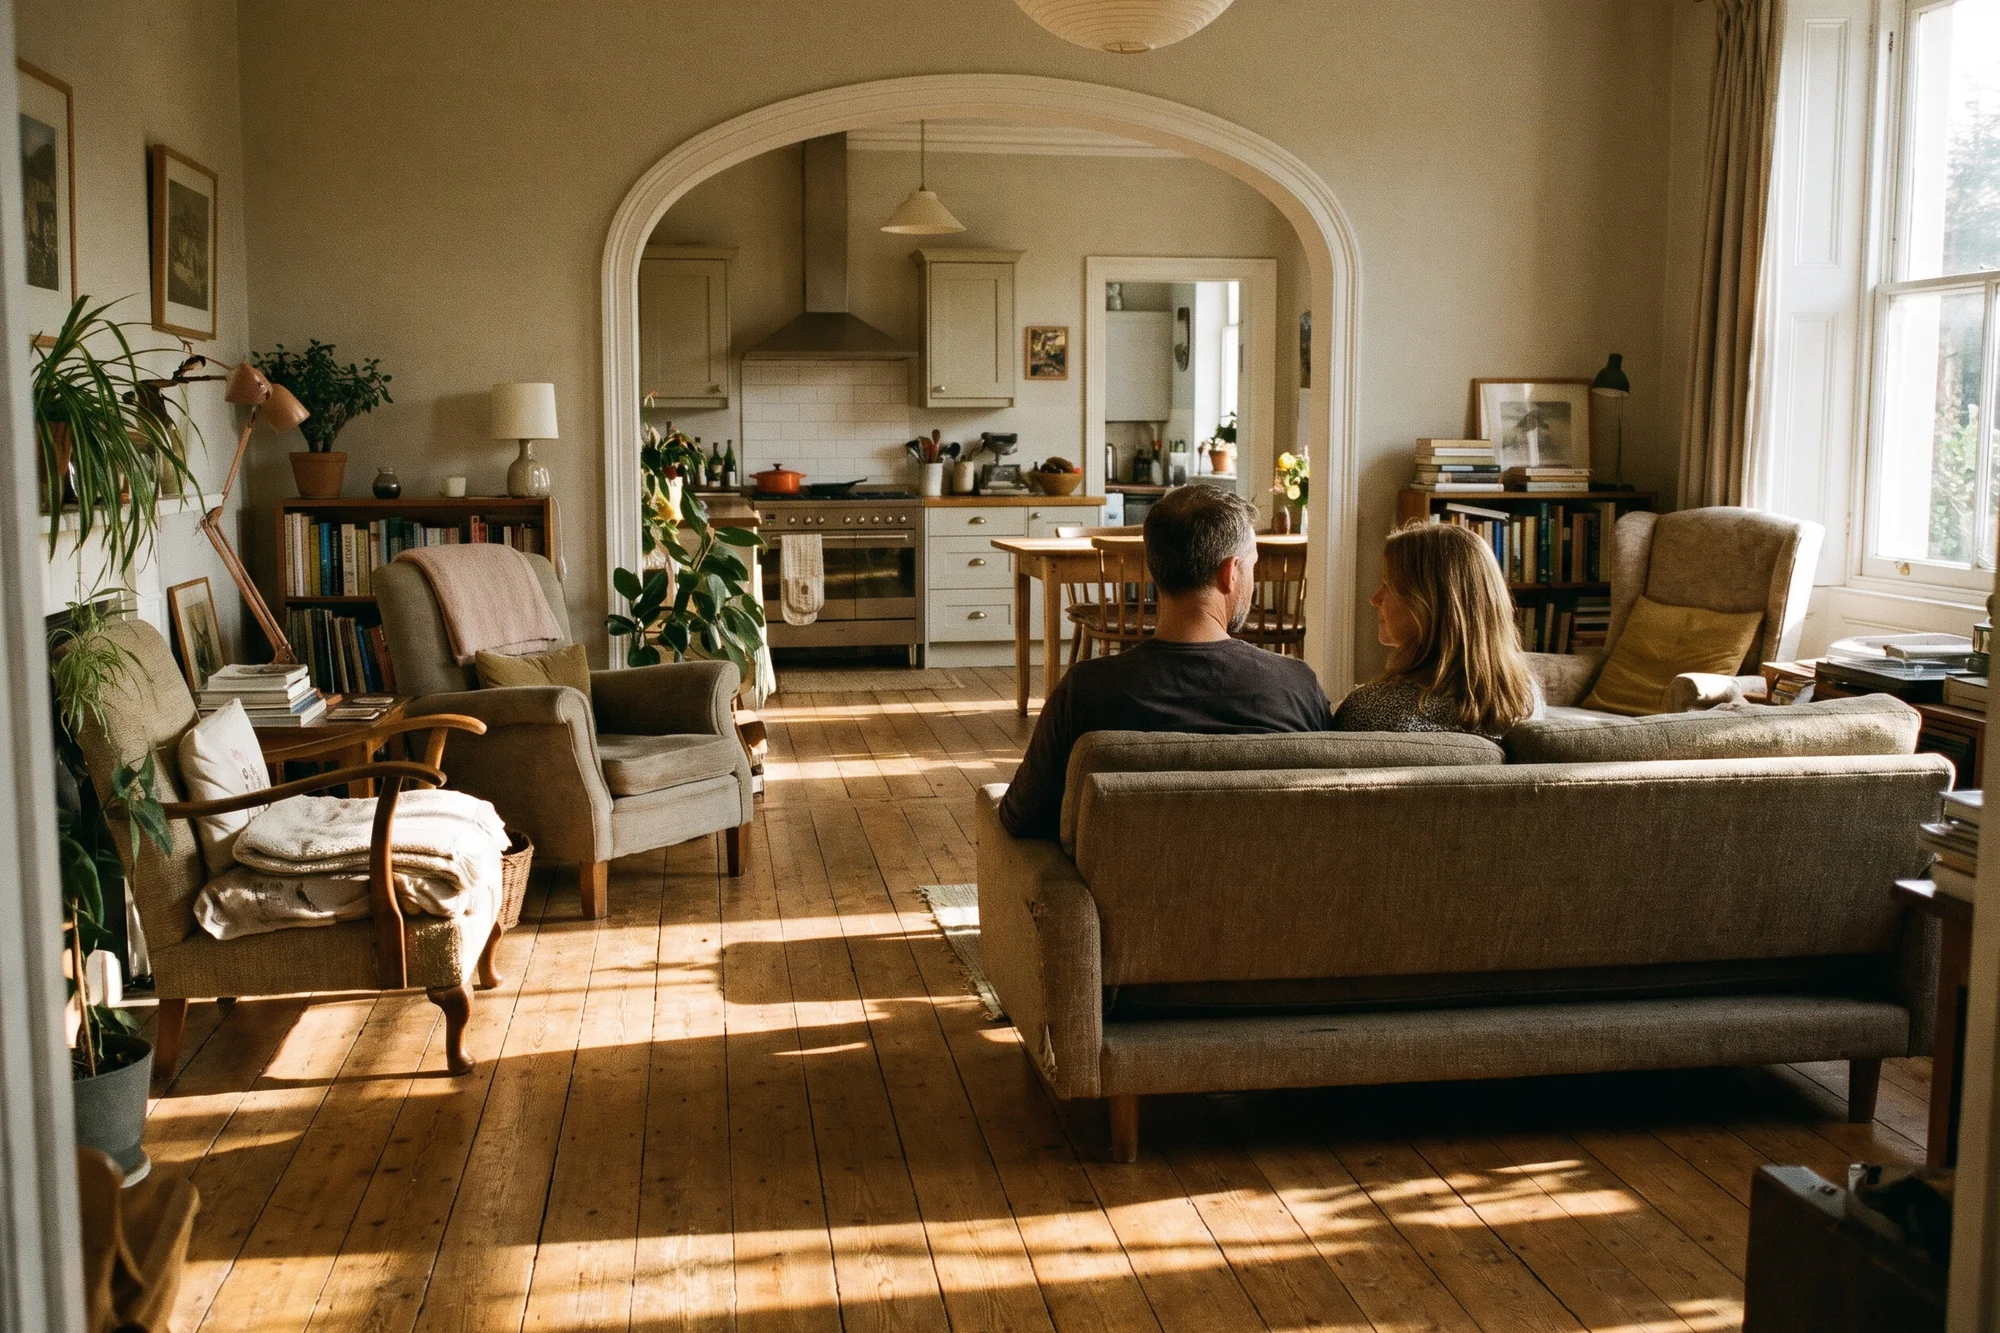
Where a house hides room
Four places we check in almost every house. Point at a note, or tap it, to see what it measured in our example.
- 368 sq ft found in the example house.
One team draws it and builds it
Hiring an architect and then bidding the drawings out means two contracts and bids nobody can line up. We do both halves under one contract.
- The designer
- Comes to the consultation, measures the rooms, draws two layout options, helps you pick finishes, and prices every part of the build: scope, permits, haul-off, and allowances.
- The project lead
- Runs the job from permits to the final walk-through, checks the site every working day, and sends you a written update every Friday.
- The crews
- Build what was drawn. If something behind a wall changes the plan, the change is written and priced before anyone does it.
- At handover
- A walk-through, a certificate of completion, as-built drawings of what is behind the new walls, and a written two-year workmanship warranty (proposed).
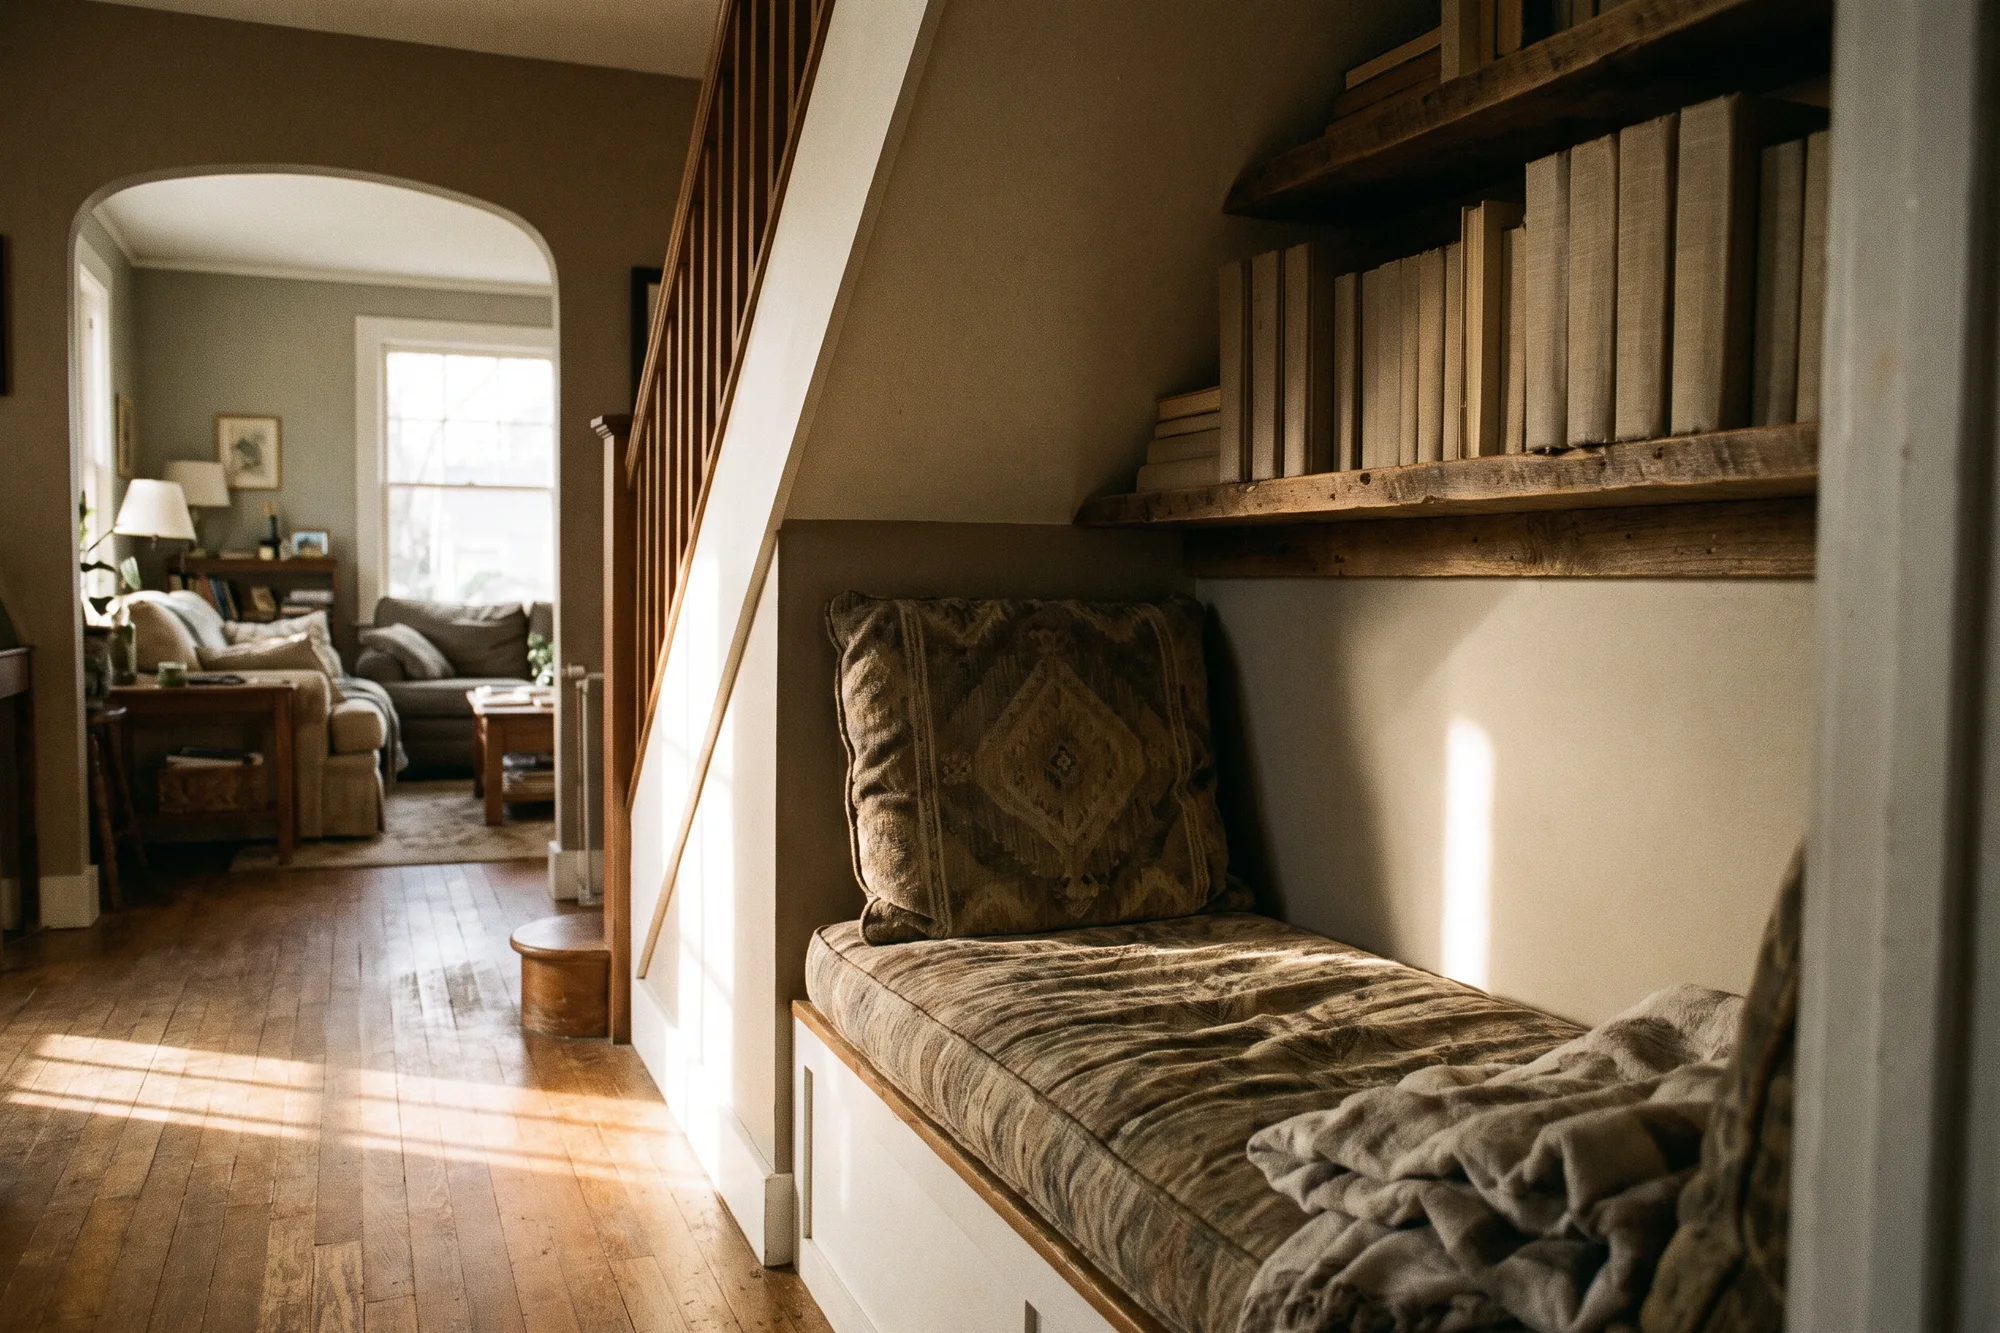
What we will promise, and what we won’t
We promise
- A fixed build price in a signed contract before demolition.
- Every change written and priced before the crew does it.
- The design fee credited in full to the build if you go ahead.
- Permits pulled and inspections booked by us.
We won’t promise
- A finish date before we have seen the house.
- That a wall can come out before we know what it carries.
- A plan that only fits the budget on paper. If the number does not work, you hear it at the consultation.
- Someone else’s house passed off as our work. The photos on this site are illustrations.
Start with a walk-through
The consultation is free. A designer measures the rooms that feel tight and gives you a budget range before leaving.