Kitchens, baths, additions, and whole homes
Four kinds of project, each measured, drawn, priced, and built by one team. For each: what it covers, where the space usually hides, what it tends to cost, and what you can still use while we work.
Whole-home renovations
Every floor at once: the layout, kitchen and baths, wiring, plumbing, insulation, and finishes, drawn as one plan so the rooms work together instead of being fixed one at a time.
- From (proposed)
- $180,000
- Typical weeks
- About 20 to 30
- Design fee (proposed)
- $3,500, credited
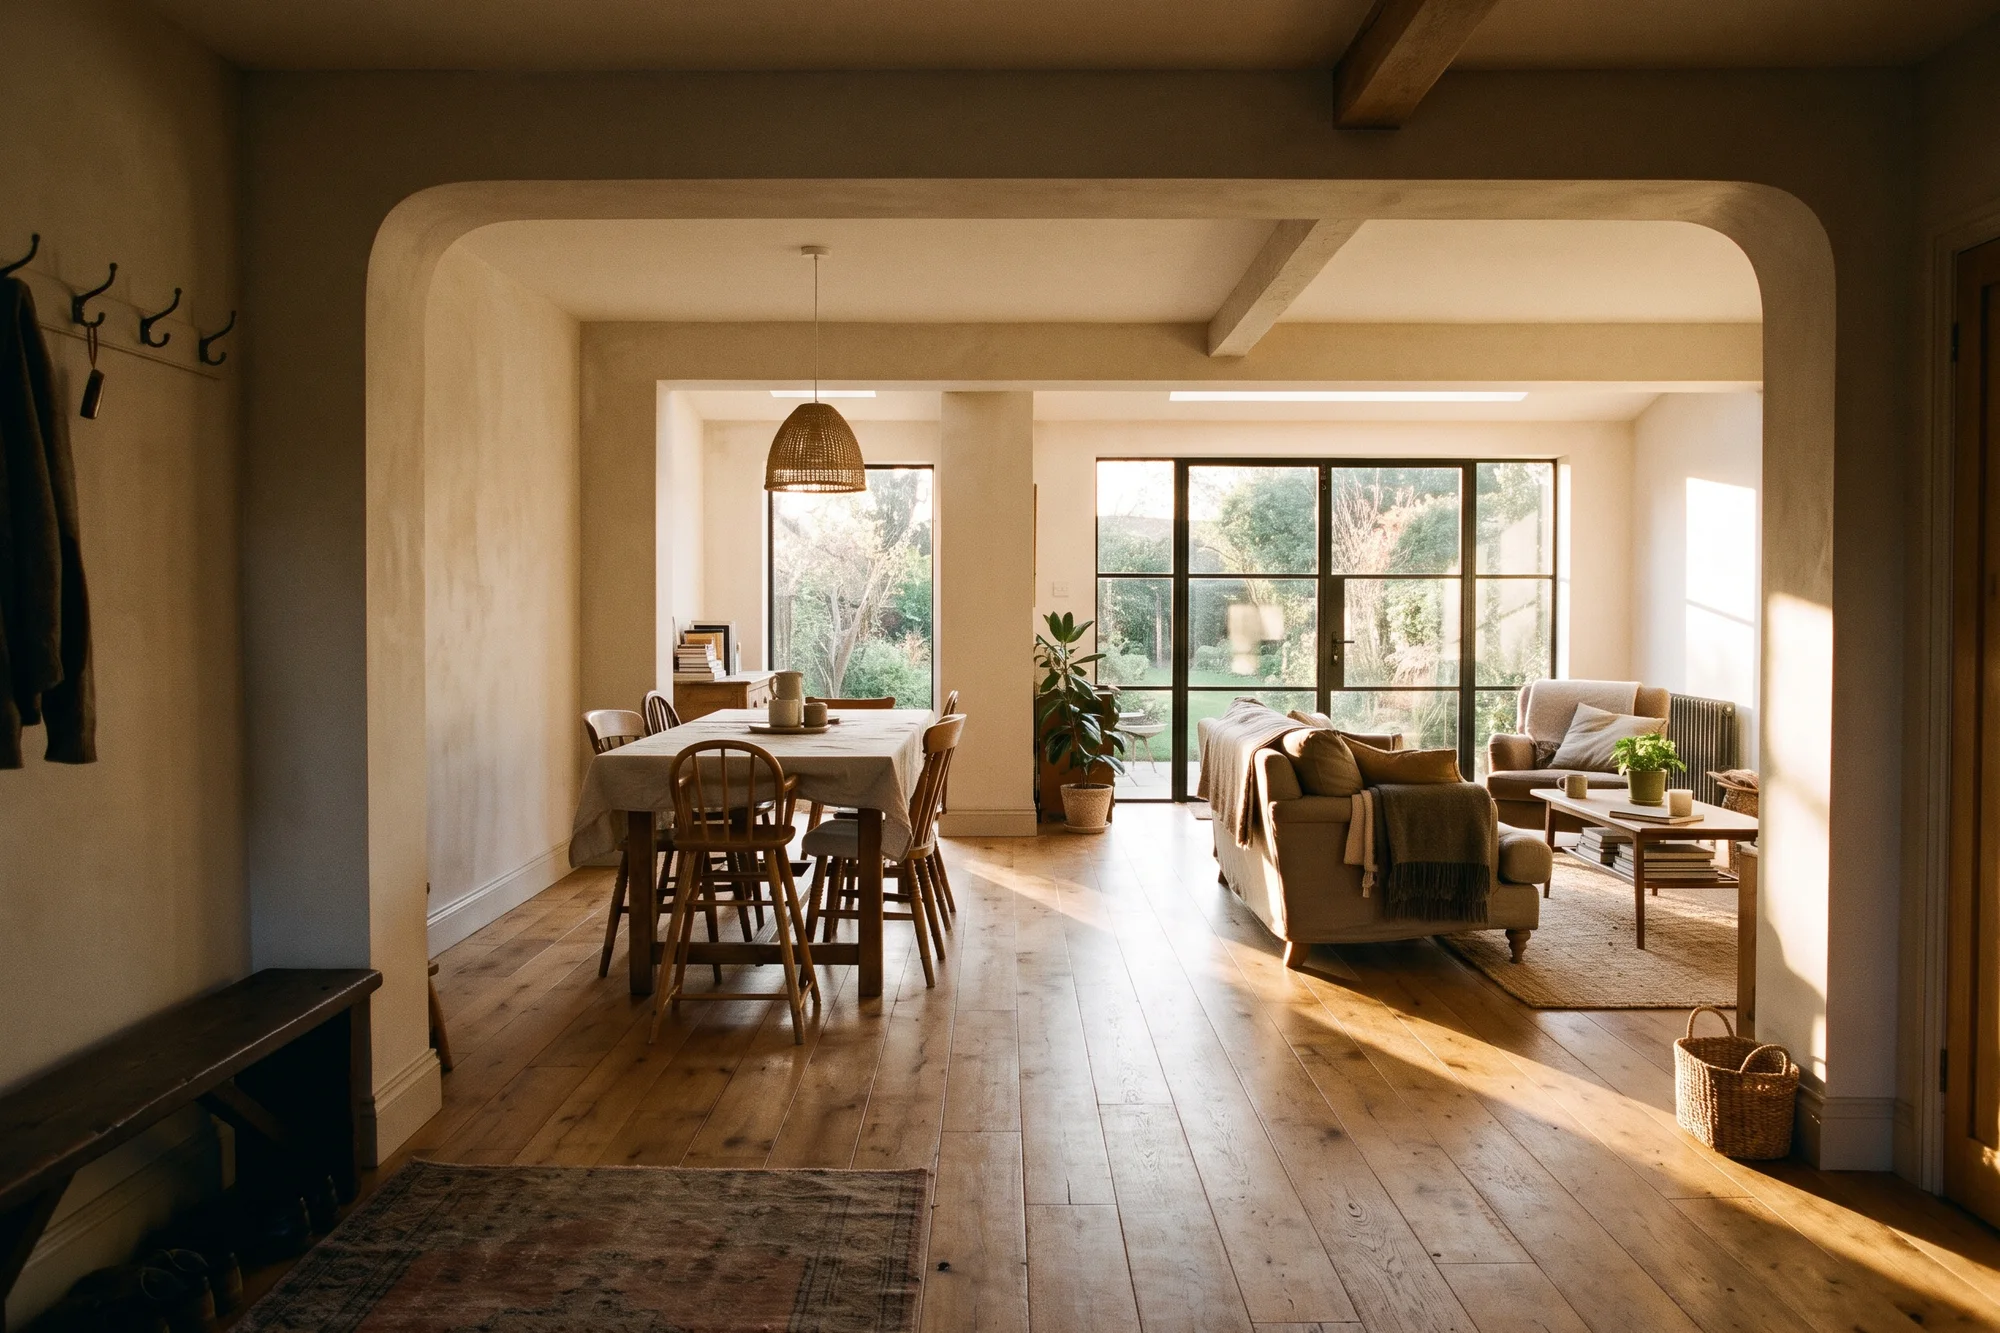
After: three walls out, +304 sq ft of usable floor.
Example house. Yours gets measured before we promise a number.
Where the space usually hides
In three places at once. The hallway that eats a bedroom, the wall between kitchen and dining, and the basement corner full of boxes. In our example house those add up to 304 sq ft without moving an outside wall.
What stays usable while we work
Most families move out for the middle stretch, when the kitchen and baths are down together. We plan the order so a working bath and kitchen come back first.
Kitchen remodels
Cabinets, counters, appliances, lighting, and the walls around the kitchen. Often the wall to the dining room comes out and a beam goes in its place.
- From (proposed)
- $65,000
- Typical weeks
- About 10, once cabinets arrive
- Design fee (proposed)
- $1,800, credited
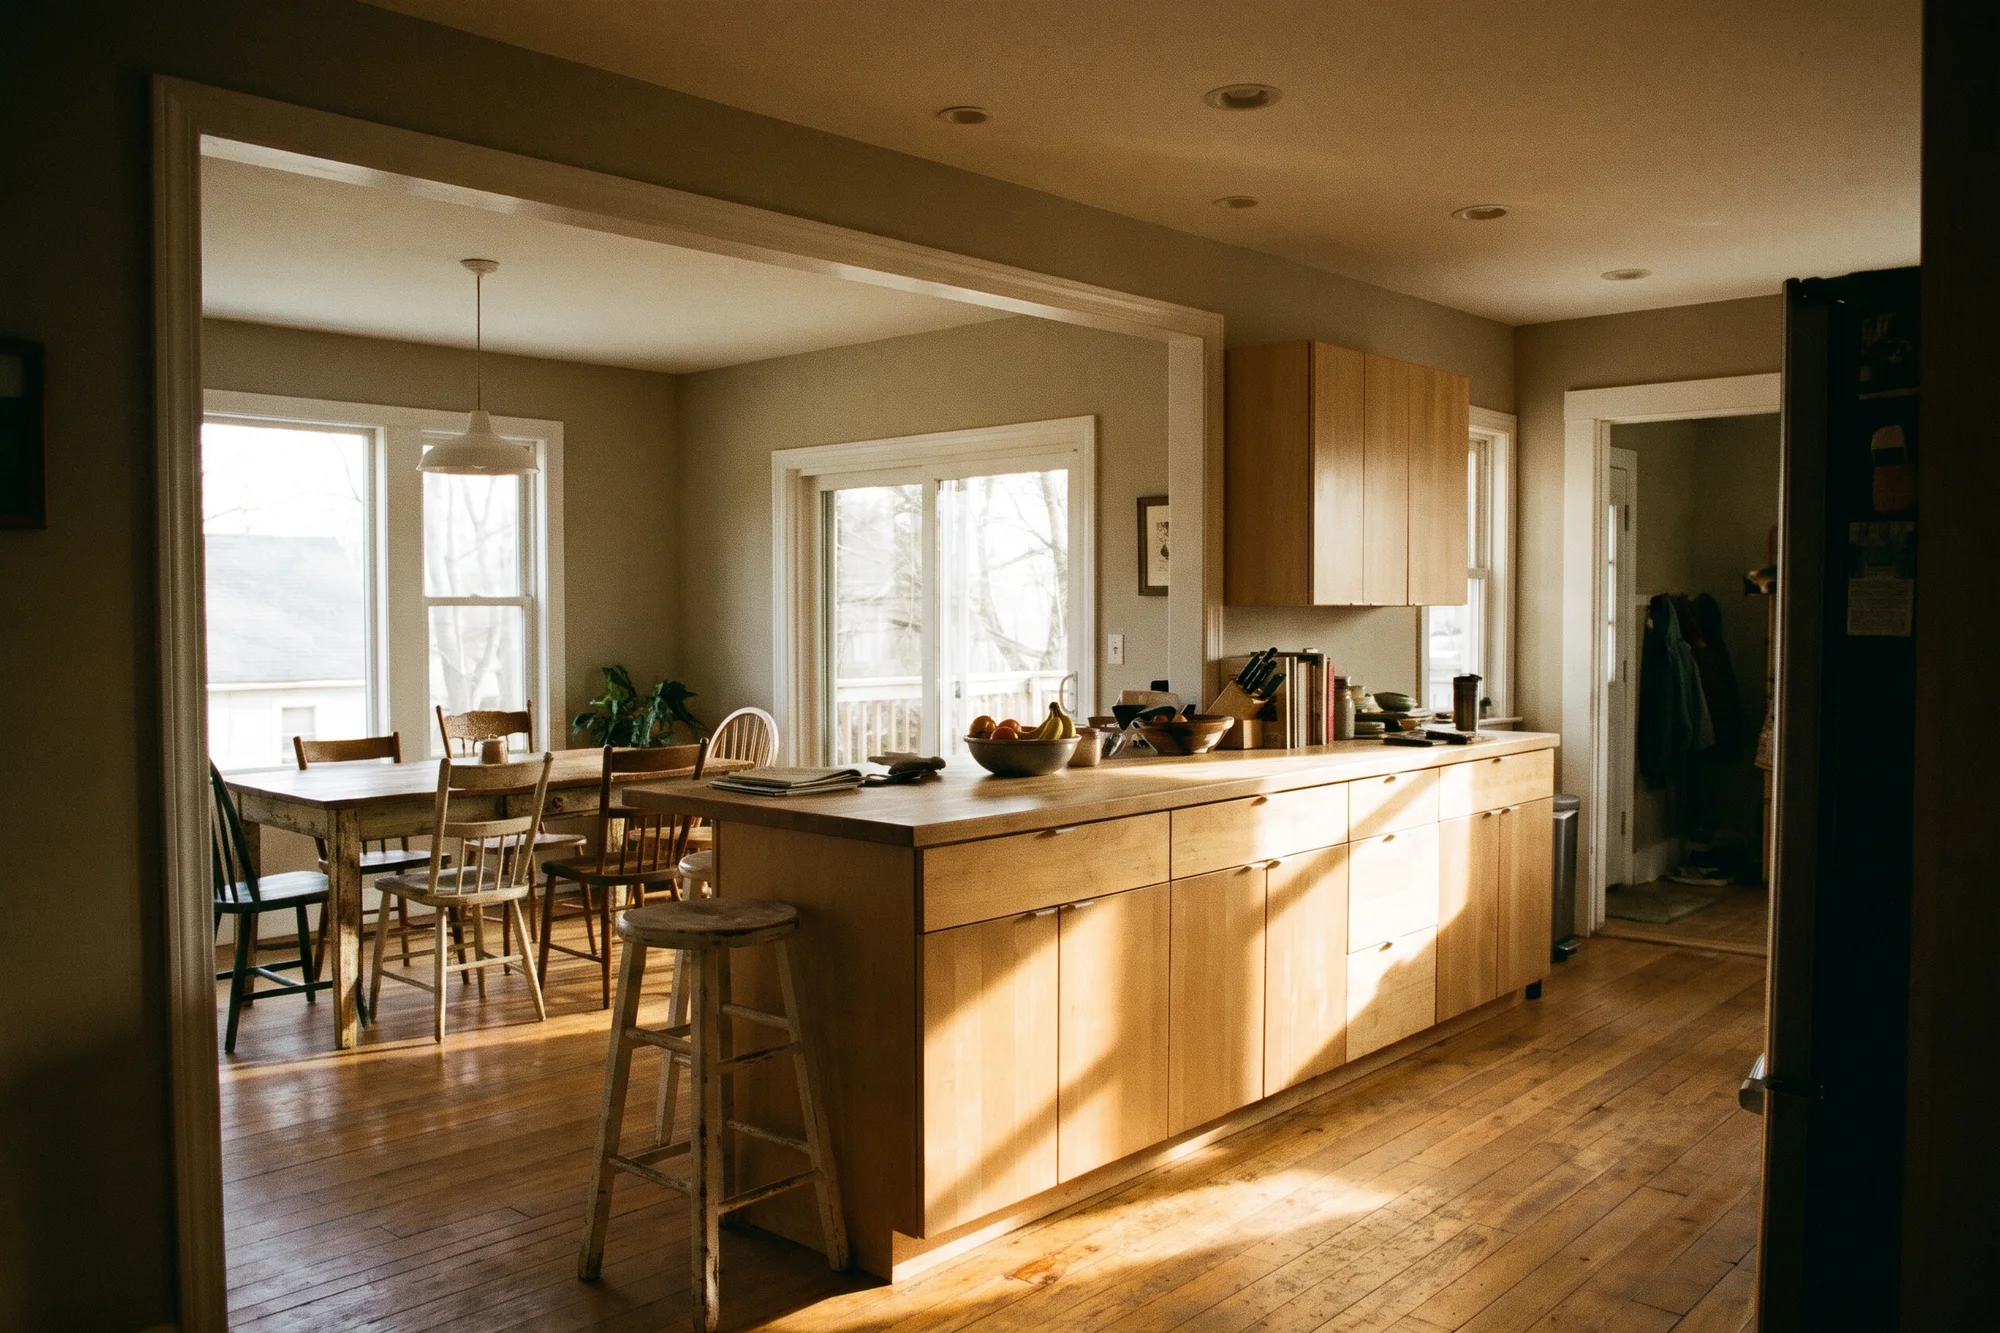
After: wall out, beam in, +148 sq ft of usable floor.
Example house. Yours gets measured before we promise a number.
Where the space usually hides
In the wall between kitchen and dining. Two cramped rooms become one you can cook and eat in. If that wall carries too much to move, we tell you at the consultation and draw another way.
What stays usable while we work
A counter, the fridge, and a microwave move to another room. The rest of the house stays yours, with a dust wall and a zipper door closing off the work.
Bathroom remodels
Hall baths, primary baths, and the half bath under the stairs: tile, fixtures, the vanity, ventilation, and the waterproofing behind the tile that nobody sees.
- From (proposed)
- $28,000
- Typical weeks
- About 5
- Design fee (proposed)
- $1,800, credited
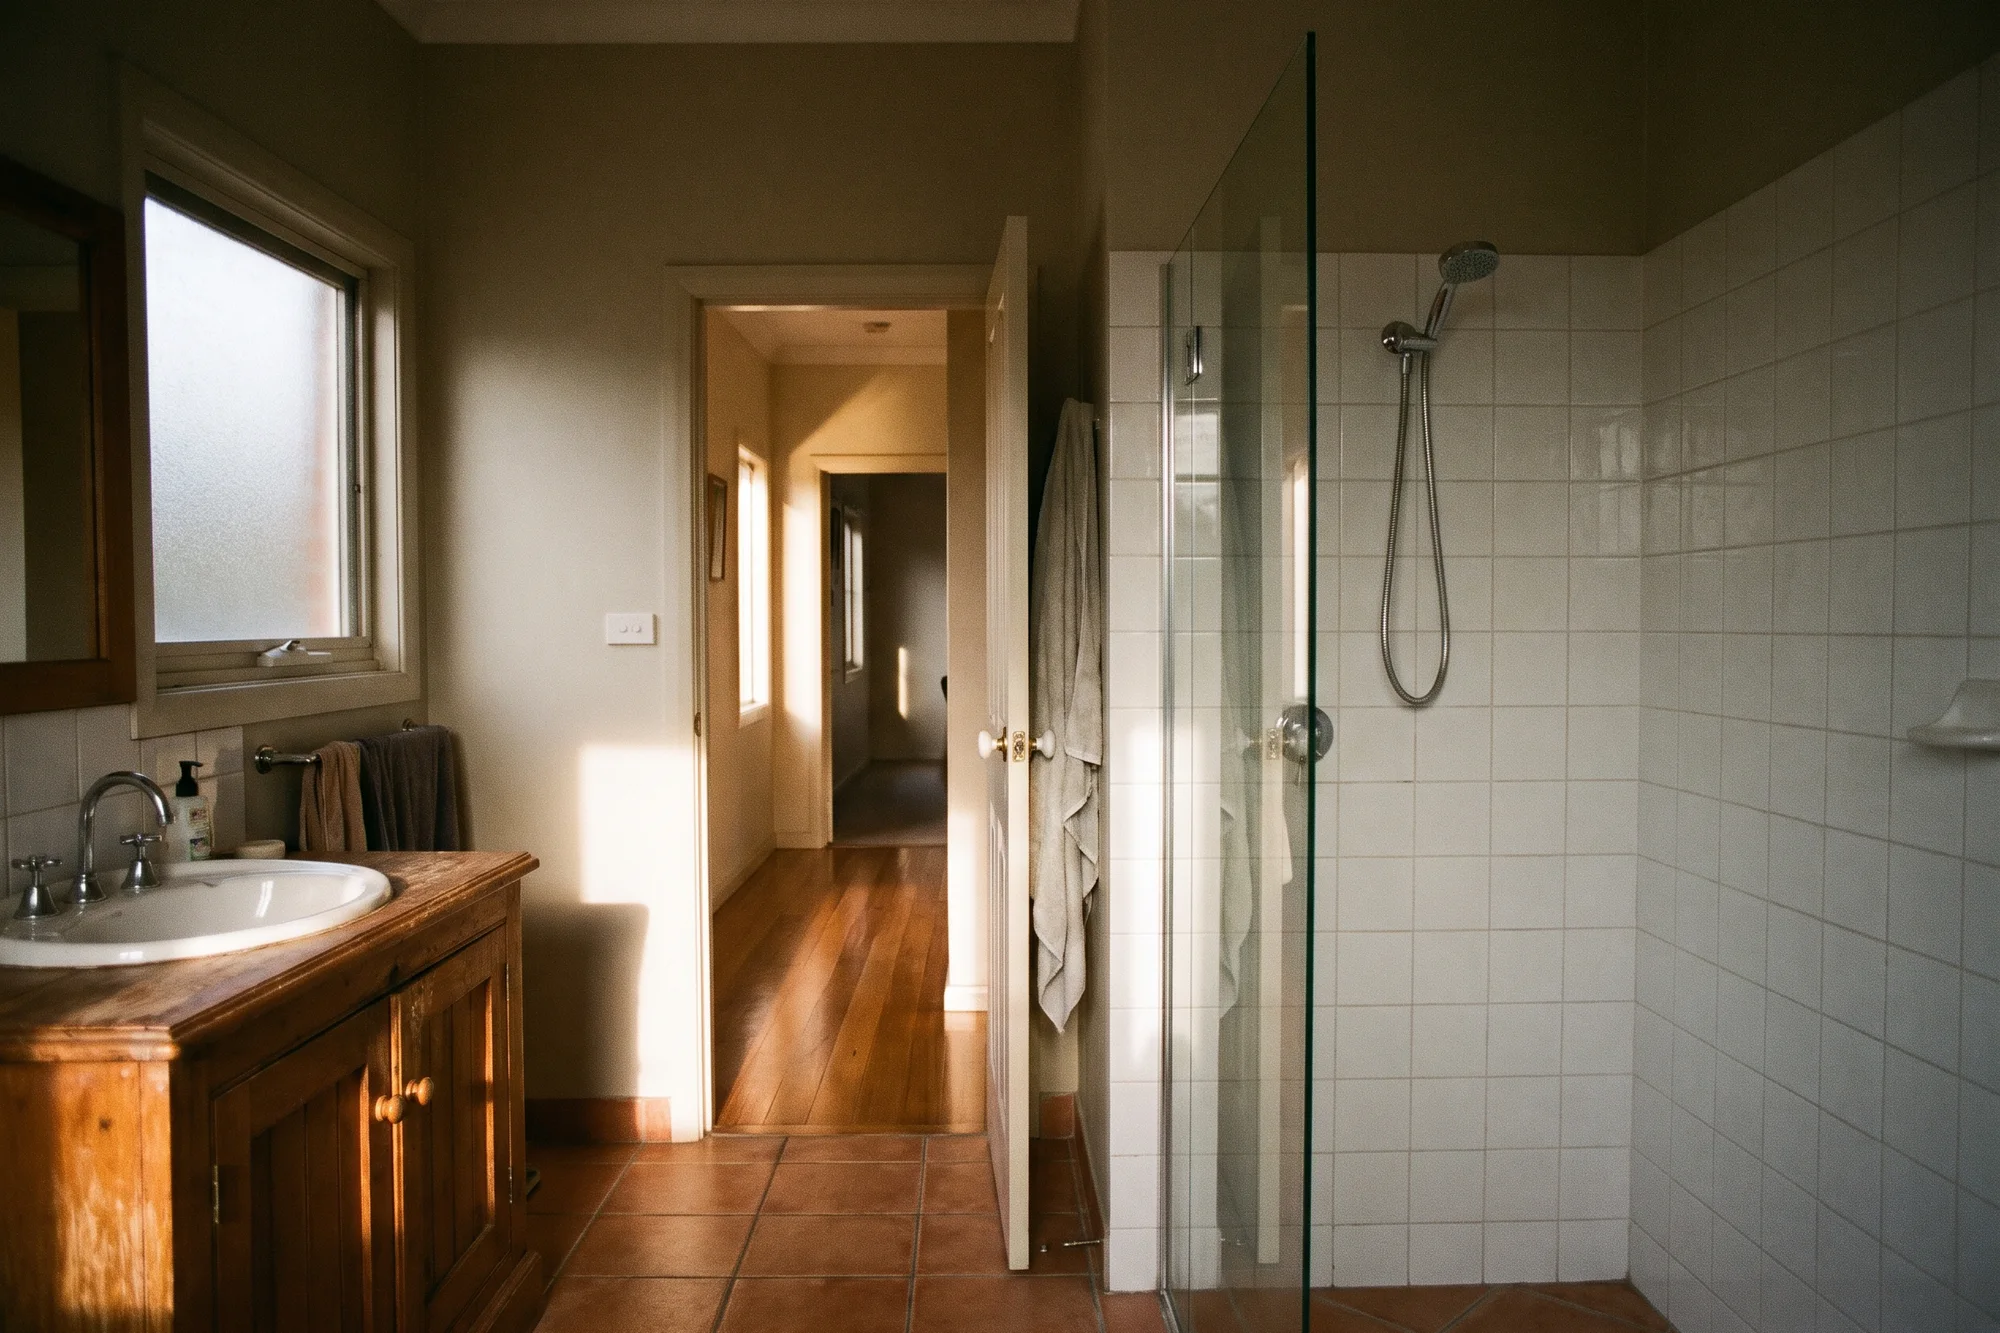
After: closet folded in, a walk-in shower, +22 sq ft.
Example house. Yours gets measured before we promise a number.
Where the space usually hides
In the linen closet next door, or the tub nobody uses. Folding a closet in turns a tight tub alcove into a walk-in shower. Leaving the toilet and drain where they are keeps the price down.
What stays usable while we work
Your other bath stays open. With only one bathroom, we plan the days without water and name them in the weekly update.
Additions and ADUs
A new room off the back or side of the house, a second story, or an accessory dwelling unit (ADU) in the yard or over the garage, with its own kitchen and bath.
- From (proposed)
- $120,000
- Typical weeks
- About 16 to 24
- Design fee (proposed)
- $3,500, credited
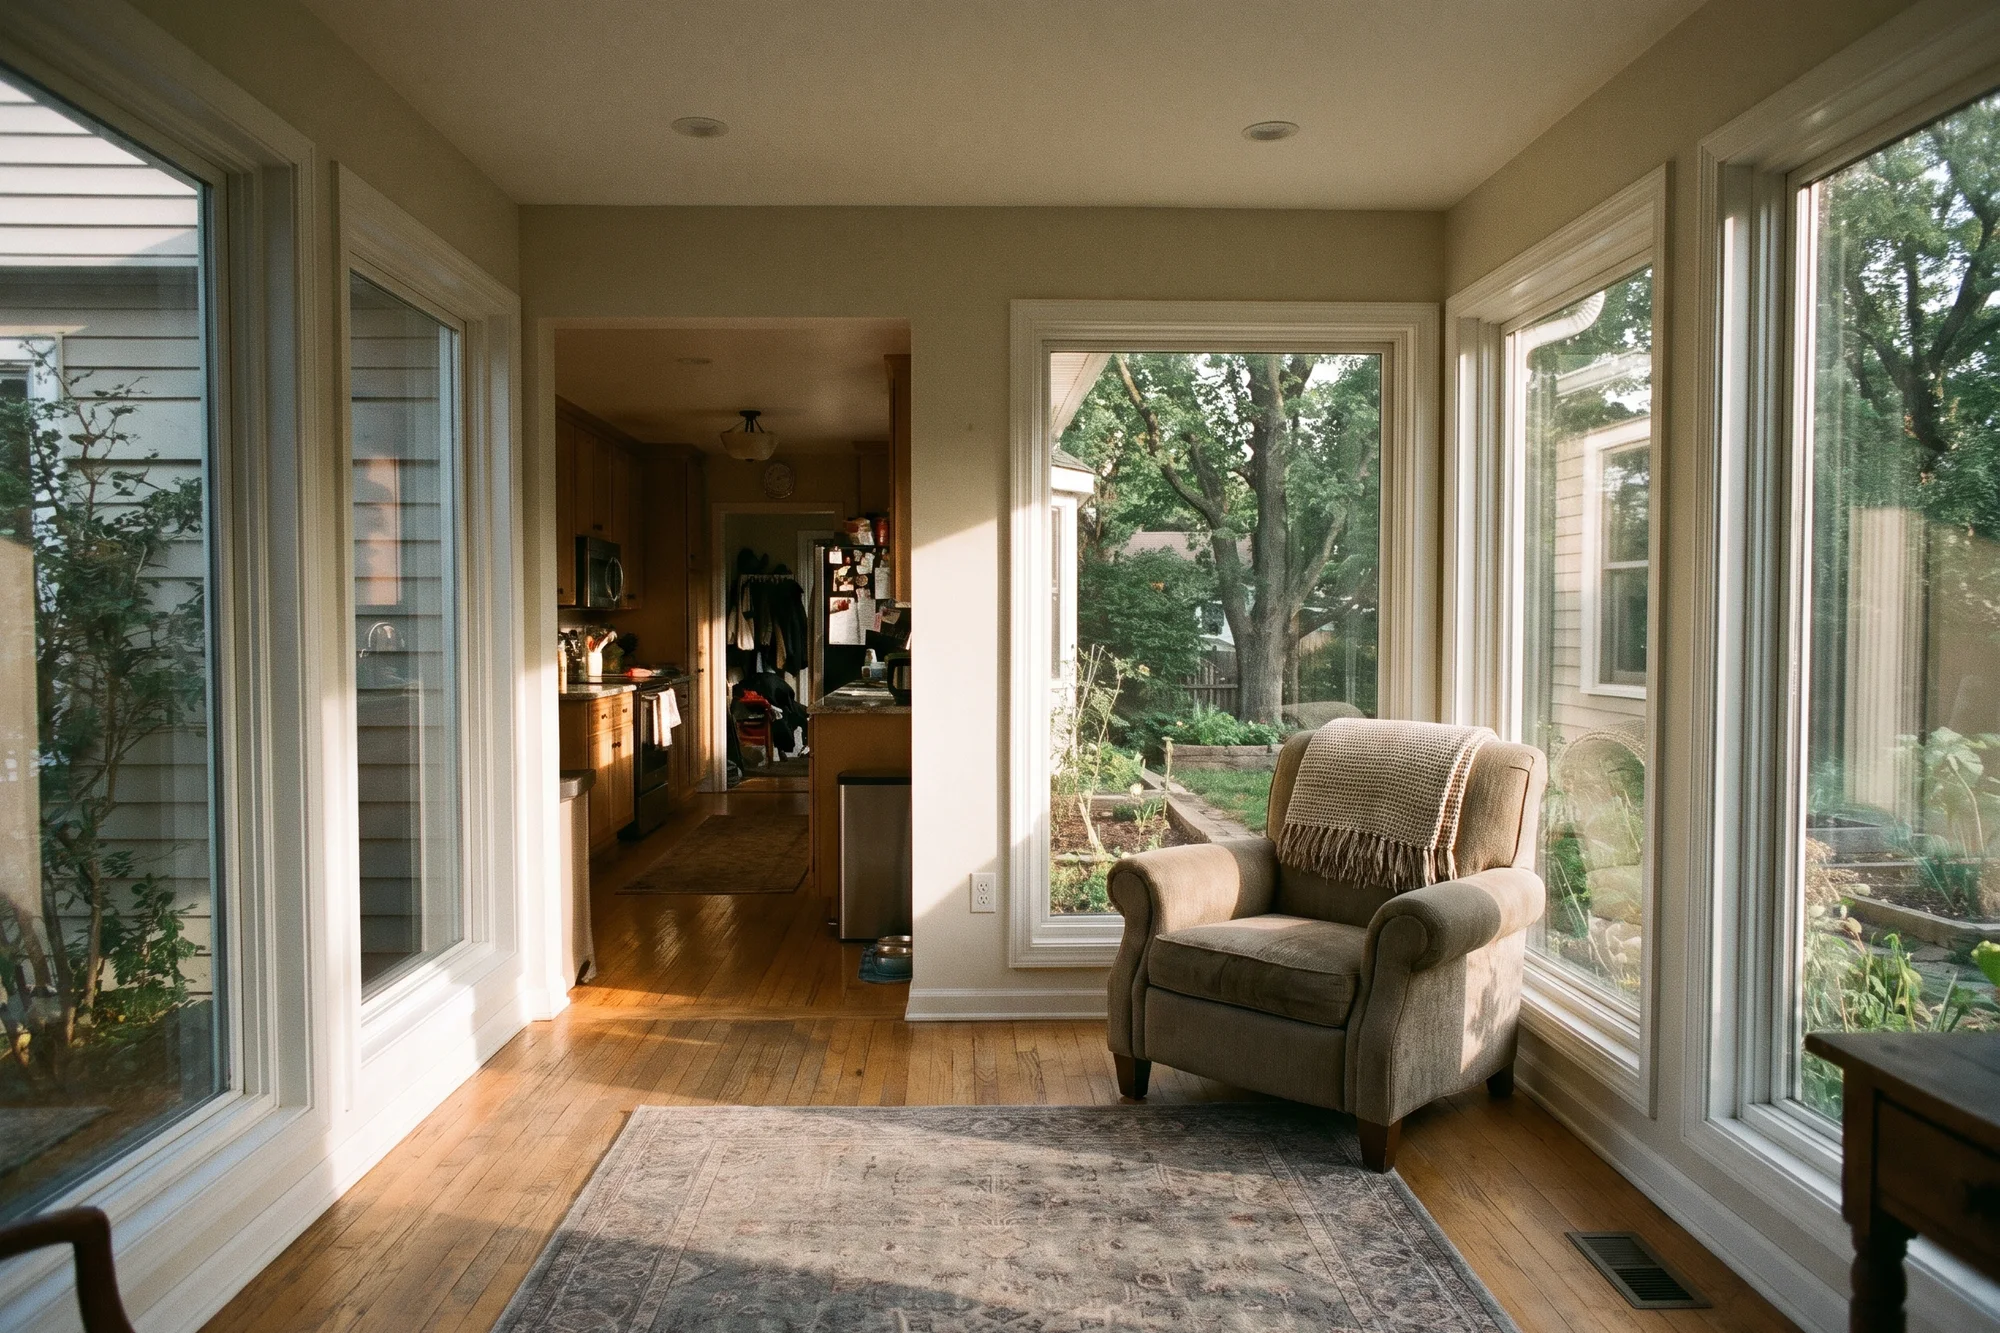
After: a rear room on its own footing, +400 sq ft added.
Example house. Yours gets measured before we promise a number.
Where the space usually hides
Here the space is new, so it depends on what your lot allows. We check setbacks, height limits, and zoning before we draw anything, and say so if the answer is no.
What stays usable while we work
Most of the build happens outside. The house stays as it is until the week the wall between old and new opens, and that opening sits behind a temporary wall until it is finished.
Book a consultation
It’s free. A designer walks the house with you, measures the rooms that feel tight, and tells you which of these projects your house can take.
Book a consultation