What a remodel with us costs
A free consultation, a flat design fee, then one build price fixed in a signed contract before demolition. The figures on this page are proposed guides to help you plan, not quotes.
Consultation, design, build: the three prices
First the visit, then the drawings, then the build. You can stop after any one.
1
Consultation
Free
A designer walks the house, measures the rooms that feel tight, and gives you a budget range on the spot.
2
Design phase
$1,800 flat $3,500 for whole-home and additions. Proposed.
Measured drawings, two layouts, finish selections, and your fixed build price. Credited in full to the build if you go ahead.
3
The build itself
Fixed
One price in a contract you sign before demolition. It moves only through a written, priced change order you sign.
Build price guides by project
Open a project to see what its guide includes, and which rooms of the example house it touches.
Proposed price guides, not quotes.
Keeping the toilet and drain where they are keeps it near the guide.
Included in the guide
- Demolition and haul-off
- Waterproofing behind the tile
- Tile, vanity, toilet, and shower or tub, within allowances
- Ventilation fan, plumbing, and wiring to code
- Permits and inspections
Weeks count from when the cabinets arrive. Opening a wall with a beam is its own line.
Included in the guide
- Demolition and haul-off
- Cabinets, counters, and fixtures, within allowances
- Plumbing, wiring, lighting, and the range vent
- Drywall, trim, paint, and the kitchen floor
- Permits and inspections
Zoning decides what fits, so we check setbacks and height limits before we draw.
Included in the guide
- Zoning and setback check
- Foundation, framing, roof, windows, and insulation
- Connecting power, water, and sewer to the house
- Interior finishes within allowances, and an ADU kitchen and bath when drawn
- Permits and inspections
Most families move out for part of it. We plan the order with you.
Included in the guide
- Every room in the layout plan
- Beams and other structural changes
- Kitchen and baths
- Wiring, plumbing, insulation, drywall, paint, and floors
- Permits, inspections, and as-built drawings
What moves a price
Two kitchens can sit far apart on price. These are the usual reasons.
- Size
- More floor means more of everything. Square footage is the first thing we measure.
- Structural work
- A load-bearing wall needs a beam, posts, and sometimes new footings. Moving a drain costs more than leaving it.
- Finish allowances
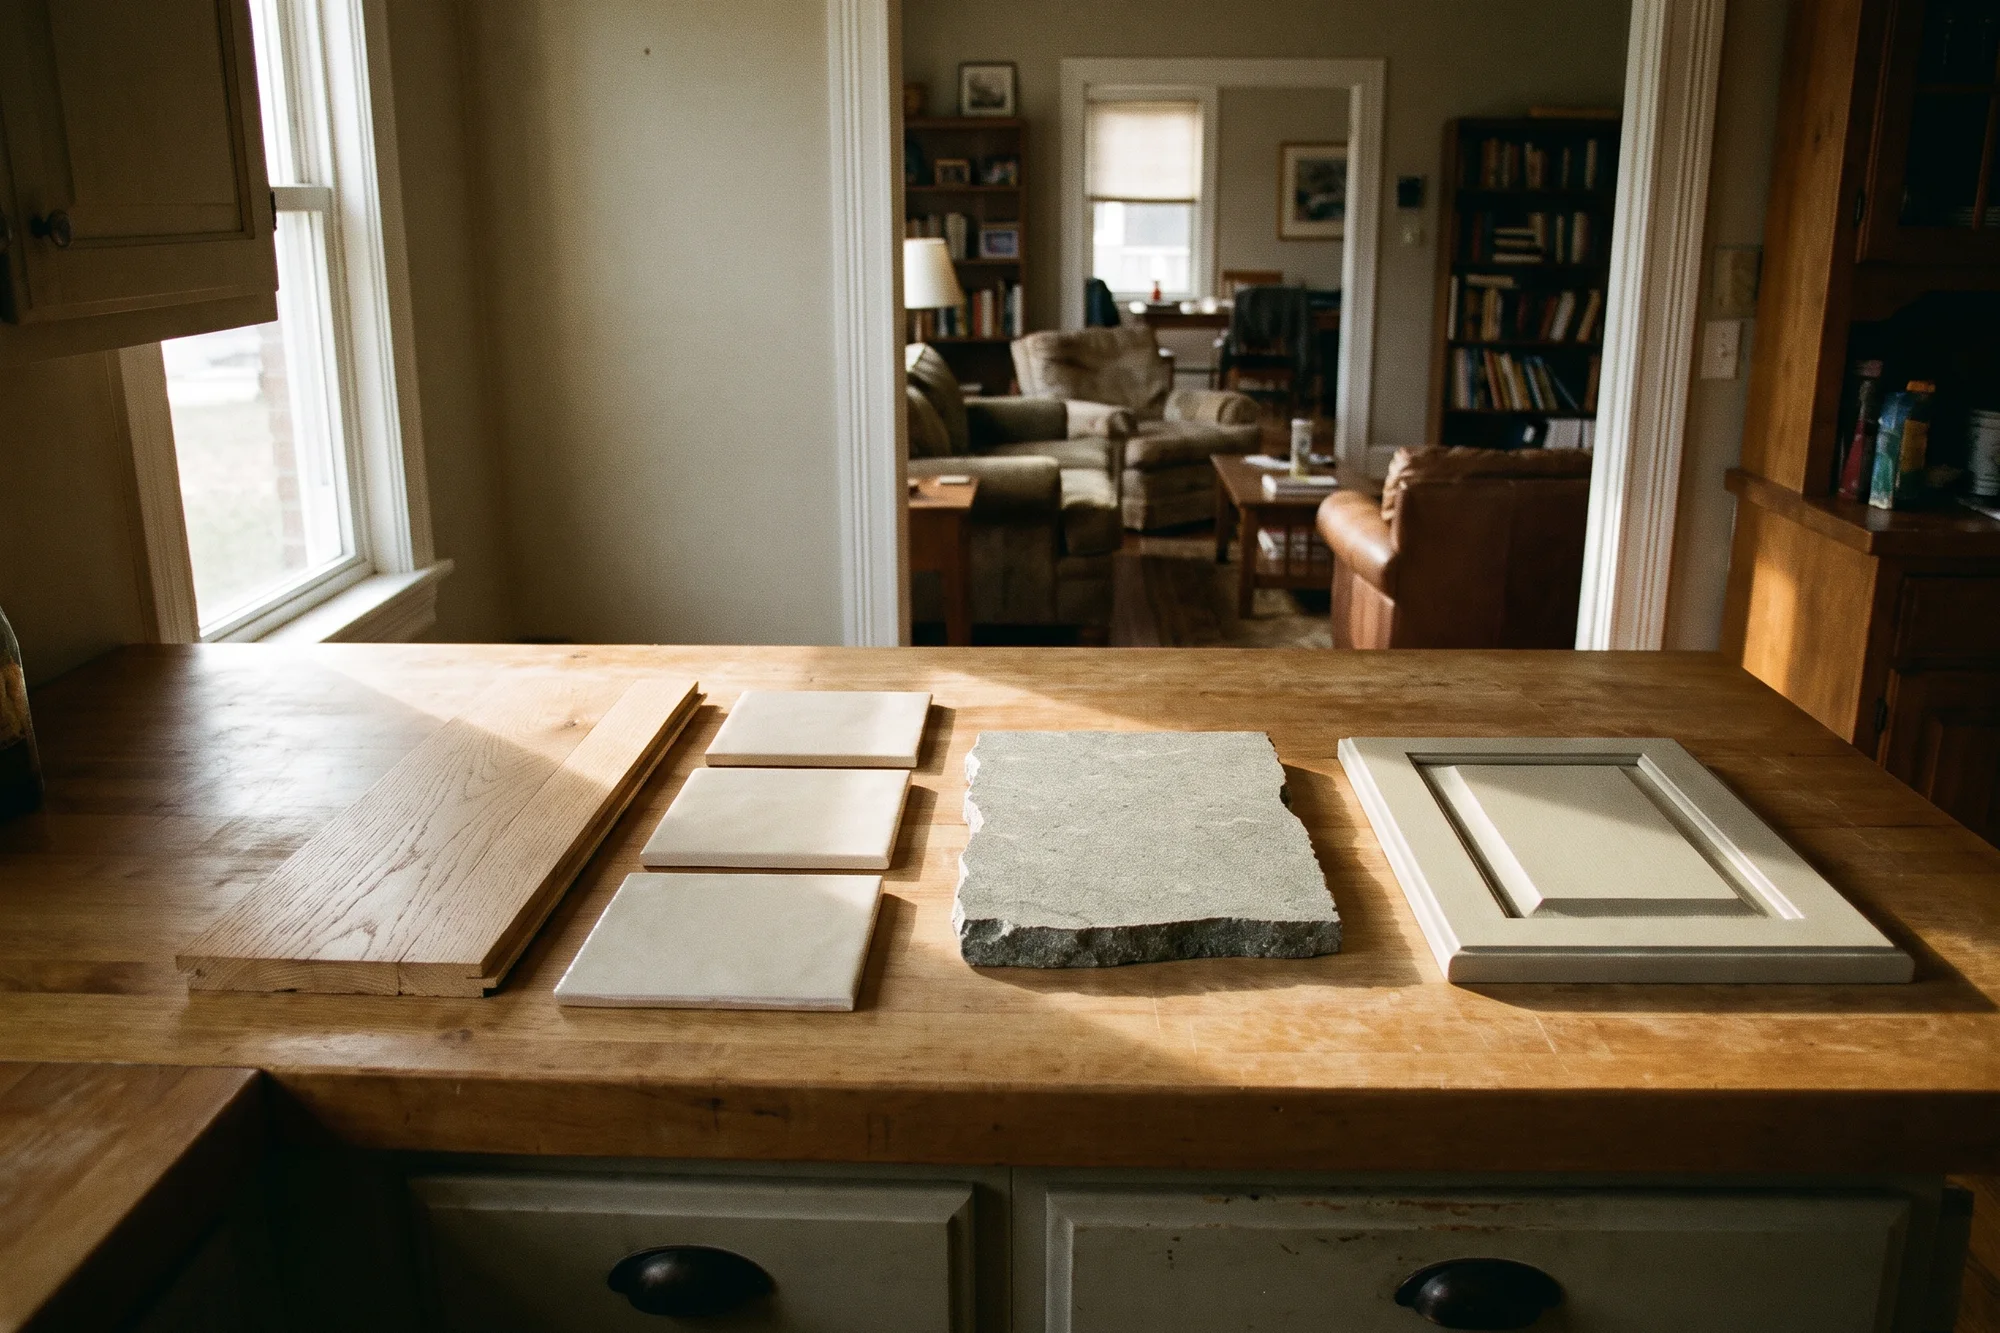
- Your bid sets an amount for cabinets, counters, tile, and fixtures. Pick above it and the difference is a written change order; pick below and it comes off.
- Permits
- Fees and required inspections vary by city and by how much the plans change. They get their own line.
- The house itself
- Older houses hide old wiring and rot. We look where we can at the consultation and price what we find before you sign.
How our bid is laid out
Every bid lists the same five sections, with each task priced on its own row. Put it next to another contractor’s bid. If theirs has no permits line or no allowances, ask what they assumed.
| Section | What each line shows | Example line |
|---|---|---|
| Scope | Each task, with its own price | Remove kitchen and dining wall, set a beam: $12,400 |
| Permits | Every permit and inspection fee | Permits and inspections: $2,900 |
| Haul-off | Dumpster and debris removal | Dumpster and debris removal: $1,600 |
| Allowances | A set amount for each finish you pick | Cabinets allowance: $13,500 |
| Design credit | The design fee, taken off | Design fee, credited in full: −$1,800 |
| Total | One figure, fixed before demolition | Signed by you |
The rules behind our prices
What a fixed price covers, what can change it, and who decides.
The build price is fixed in a signed contract before demolition.
The contract states the scope, the price, the schedule, permits, allowances, and the written workmanship warranty.
Every change is written and priced before the work.
You sign the change order first. That includes anything we find behind a wall.
The design fee is credited in full.
Build with us and the $1,800, or $3,500 for whole-home and additions (proposed), comes off the build price.
Prices on this site are guides, not quotes.
Your price is set after a site visit and the design phase, in a signed contract.
We don’t offer or arrange financing or loans.
We price and build the work, and nothing else.
Book a consultation
The first price is free. A designer measures the rooms that feel tight and gives you a budget range before leaving.
Book a consultation