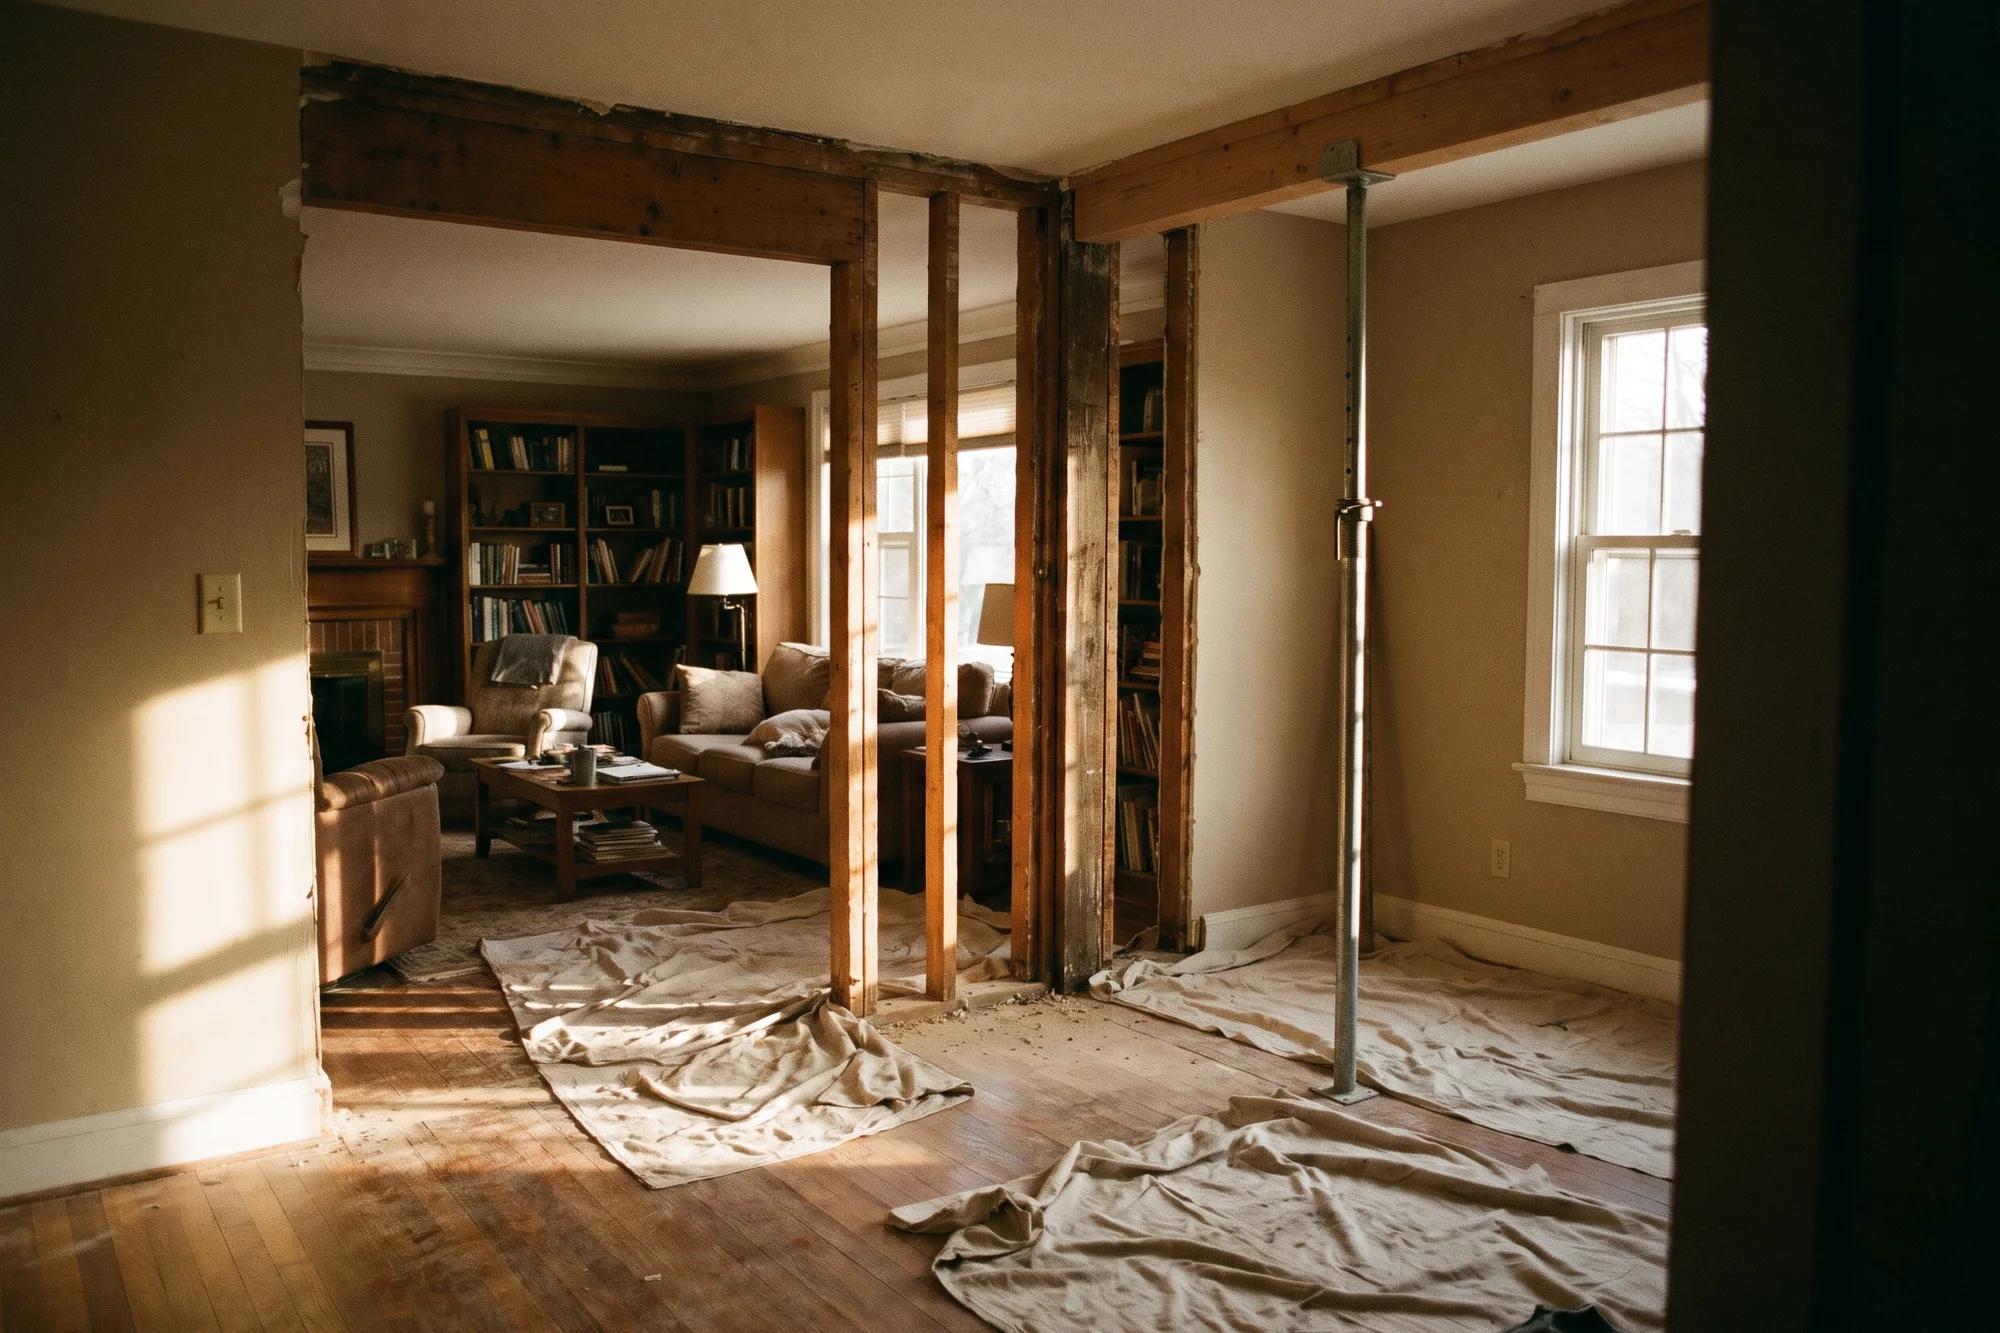
What a wall is doing up there
Every interior wall does one of two jobs. A partition wall divides space and holds up its own drywall and a light switch. A load-bearing wall holds up something heavier: the floor joists of the room above, the ceiling joists, sometimes part of the roof. It passes that weight down through the floors below to a beam, a wall, or a footing in the basement or crawlspace.
Take out a load-bearing wall without giving that weight a new path and the floor above sags. The first signs are cracks above the doorways and a bedroom door that starts to rub. It can get worse from there.
Signs a wall may be load-bearing
None of these proves anything alone. Together they tell you how much to worry.
- The joists above cross it. From the attic or an unfinished basement, look at which way the framing runs. Joists that sit on top of the wall at right angles are probably resting on it.
- It runs down the middle of the house. In many older houses the center wall carries joists from both sides, which meet or overlap on top of it.
- Something lines up under it. A steel or wood beam, a girder, or another wall directly below usually means weight is being carried down.
- Another wall stands right above it on the next floor.
- It’s an outside wall. These nearly always carry load.
Walls that run parallel to the joists, with open floor framing under them, are often partitions. Often isn’t always. And any wall can hide a plumbing vent, a duct, or a run of wiring, and moving those is its own line on the bid.
A wall coming out, in section
A kitchen and dining room cut in section, after the wall between them comes out. Hover or tap a part to read what it does.
In section, not to scale. Dashed: what comes out. Yellow: floor gained. Example house. Yours gets measured before we promise a number.
The ceiling joists, running across both rooms. Where joists rest on a wall at right angles, that wall is probably carrying them. Look from the attic or the basement to check.
The doubled board along the top of the old wall, drawn dashed. The joists bore on it. Once the wall comes out, the beam above takes over its job.
The beam that replaces the wall, cut here in section. An engineer sizes it from the span and the load. This one sits flush in the joist space so the ceiling stays flat; a dropped beam hangs below it.
Each end of the beam lands on a post, and the weight keeps going straight down. The floor under each post needs solid blocking, and often a new footing below the floor.
Drawn dashed: the wall that goes. While it comes out, temporary shoring walls on both sides hold the ceiling until the beam and posts are in. The yellow strip is the floor you gain.
What an engineer checks
When a wall looks like it carries load, a structural engineer visits and traces where the weight goes: what sits on the wall, how far the joists span, how much the new opening has to carry, and whether the framing and foundation underneath can take the weight that a beam concentrates at each end. The result is a stamped drawing naming the beam’s size and material, the posts, and what goes under them. Most building departments want that drawing with the permit application.
Sometimes the answer is no, or not like that. The wall may carry a heavy point load from the roof, or the span may be too long for a beam that fits in the ceiling. Then the choices are a smaller opening, a beam that hangs lower, a post left standing at an island, or leaving the wall.
Beams, posts, and where the weight goes
Taking out a bearing wall means building something that does its job. A beam, often called a header over an opening, picks up the joists that used to sit on the wall. A dropped beam hangs below the ceiling and is the simpler build. A flush beam sits up inside the joist space so the ceiling stays flat; the joists are hung from it with metal hangers, and the ceiling has to come open on both sides.
Each end of the beam lands on a post, and each post needs something solid under it all the way down: blocking through the floor and, often, a new footing in the basement. You won’t see any of it in the finished room. It’s also where cheap jobs cut corners.
While the wall comes out, temporary shoring walls hold the floor above. The beam goes in, the posts go under it, and only then does the shoring come out.
Permits
Removing a load-bearing wall almost always needs a building permit, and an inspector checks the framing before it’s covered with drywall. Skip the permit and it can surface later, when you sell or when an insurer asks about unpermitted work. HomeHuge pulls the permits and books the inspections as part of the build.
Proposed costs for one wall
These are HomeHuge proposed price guides for one wall in a typical room, not quotes. Long spans, steel beams, and old houses with surprises inside the walls cost more.
| Kind of wall | Proposed range |
|---|---|
| Wall that carries no loadNo pipes or ducts inside. Patch floor, ceiling, and walls, then paint. | $2,500 to $6,000 |
| Load-bearing wall, dropped beamEngineering, permit, shoring, beam, posts, blocking, and finish. | $9,000 to $18,000 |
| Load-bearing wall, flush beam or reroutesCeiling opened for a flush beam, or plumbing, ducts, or wiring moved. | $15,000 to $30,000 |
The line people forget is the floor. Where the wall stood there’s a strip with no flooring, and matching old oak can mean refinishing the whole room so it reads as one.
What we do before promising anything
We don’t promise an open kitchen from a photo. At the consultation a designer looks at the wall from above and below, if the attic and basement let us, and tells you what the signs suggest. In the design phase we measure, an engineer reviews the structure, and the beam, posts, and any moved plumbing go into the drawings and into the fixed price before demolition.
If the wall can’t come out the way you pictured, you hear it before you sign, along with what can.